Property photo 1
Property photo 2
Property photo 3
Property photo 4
Property photo 5
4 Beds
4 Baths
3,731 sqft

$2,899,000

217 Wellington Road, Garden City NY, 11530

Price per sqft$777.00
Built in1954
Property size3,731 sqft
Property typeResidential
Courtesy of Howard Hanna Coach, Nancy J. Giannone CBR Listing Contact: 516-746-5511

Overview

Pending

Listed Jun 10, 2026

Updated 47h ago

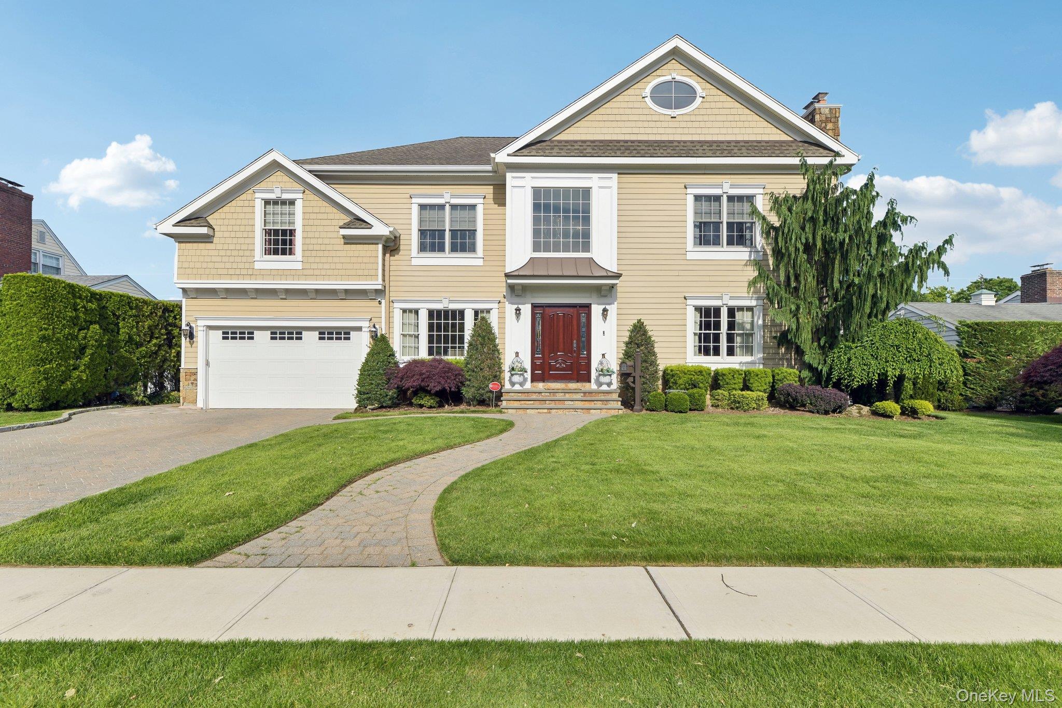
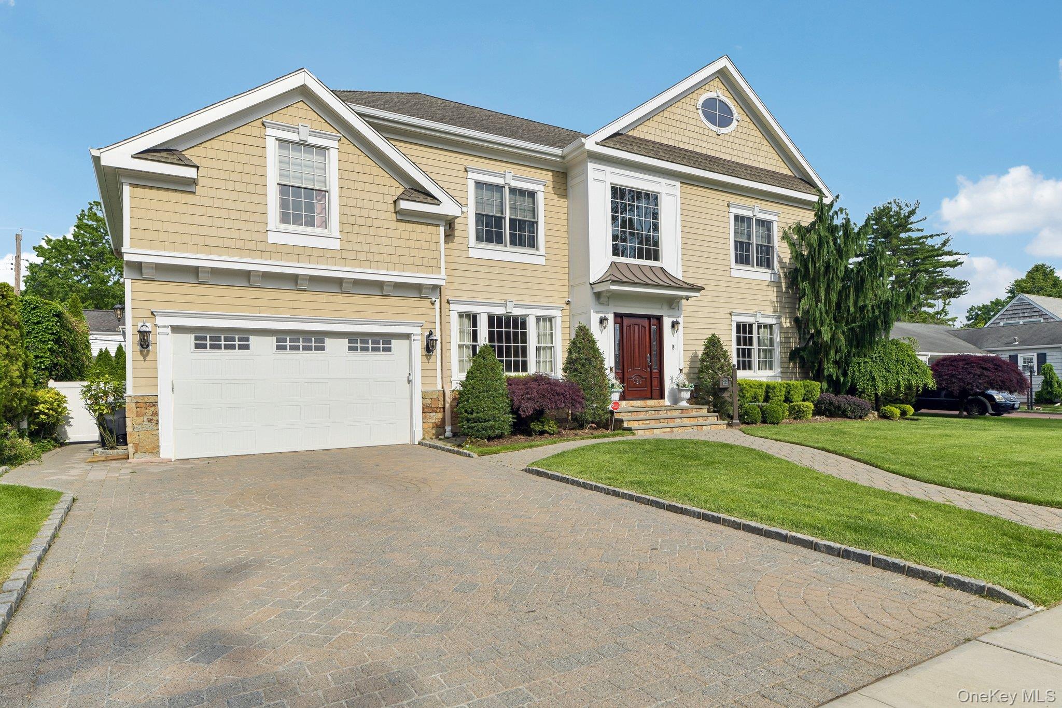
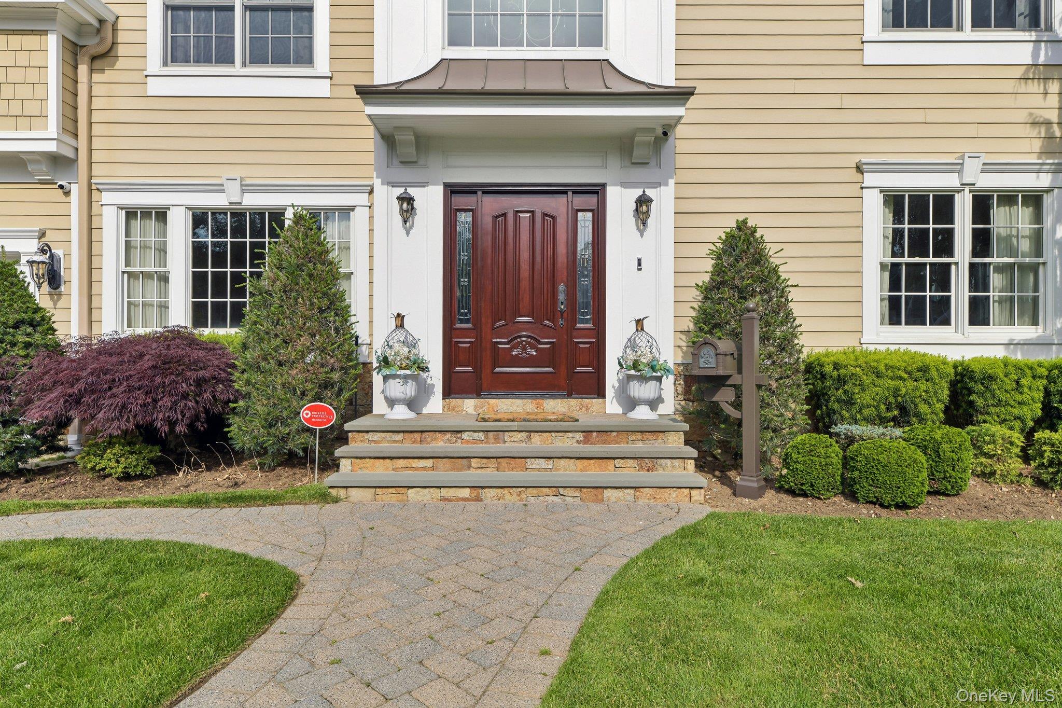
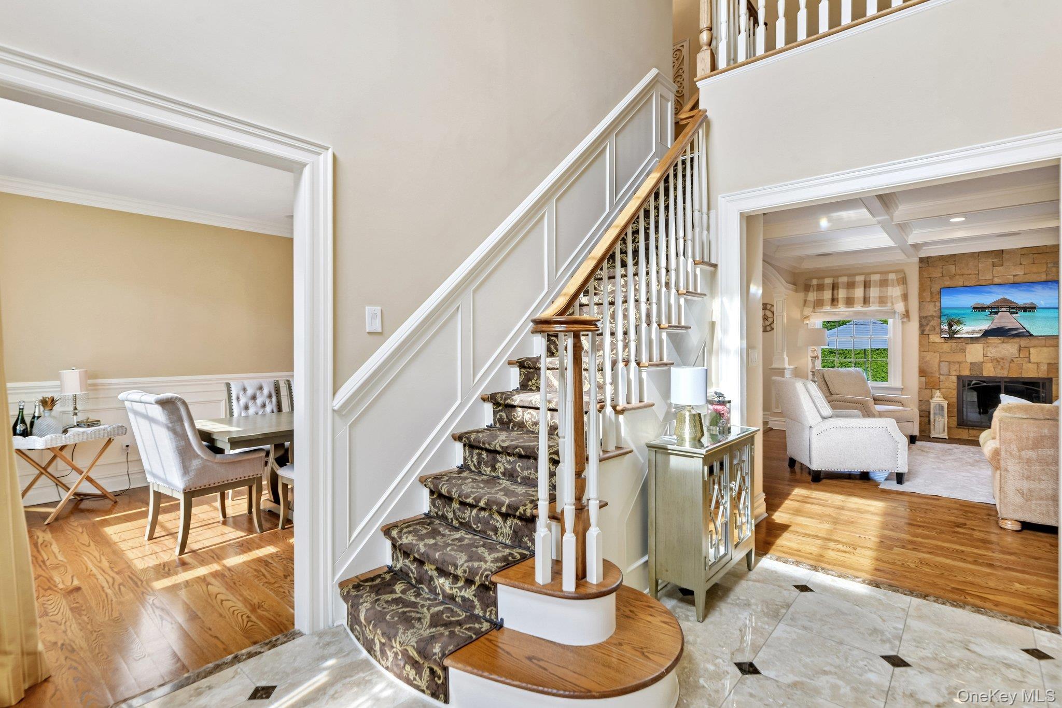
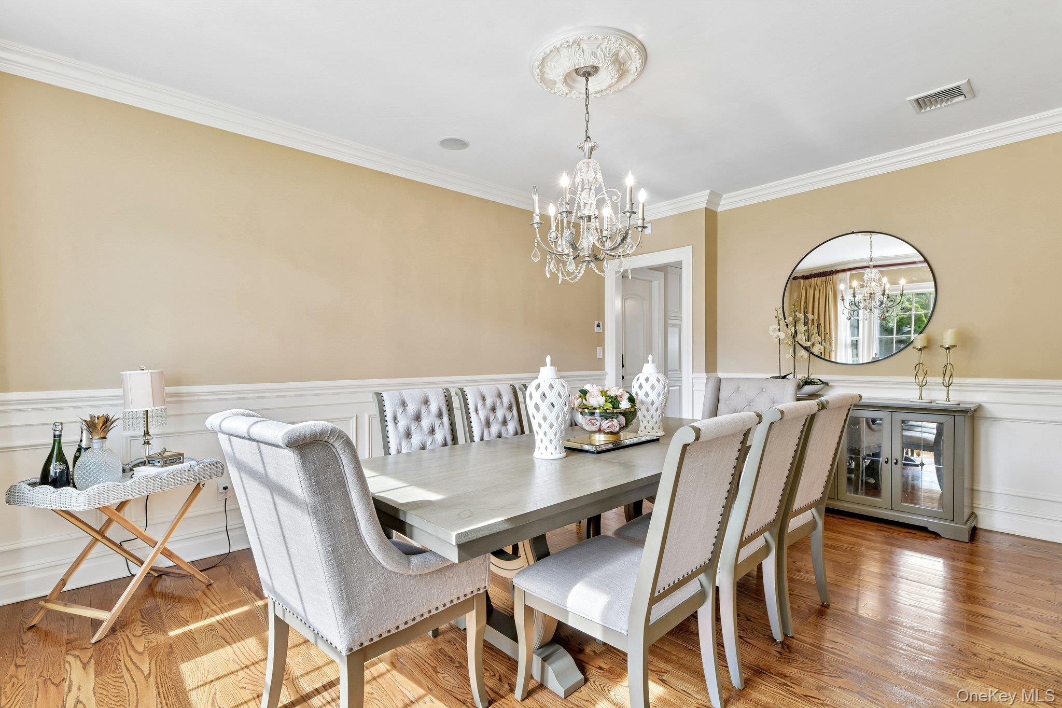
Stunning Custom Colonial built in 2011 offering nearly 4,000 sq. ft. of luxurious living space on an 8,000 sq. ft. property in a prime Estates location, just moments from the Merillon Avenue LIRR station, schools, parks, and local amenities. This meticulously maintained home showcases exceptional craftsmanship, thoughtful design, and premium finishes throughout. A grand two-story entry welcomes you into elegant formal living and dining rooms, highlighted by a wood-burning fireplace. The heart of the home is the oversized chef's eat-in kitchen featuring white custom cabinetry, Taj Mahal quartzite countertops and backsplash, Sub-Zero and Wolf appliances, a massive center island, beverage/coffee bar, and informal dining area, all seamlessly open to the expansive family room with gas fireplace and stunning coffered ceiling. An additional den adds versatility and charm. The second level features four generously sized bedrooms, all with soaring 10-foot ceilings. The luxurious primary suite serves as a private retreat with two walk-in closets and a spa-inspired bath complete with soaking tub, oversized shower, and double vanity. A second ensuite bedroom offers its own private bath, while two additional bedrooms share a beautifully appointed hall bath. Convenient second-floor laundry room and bonus storage room. The full basement spans the entire footprint of the home and offers endless possibilities. Outdoor living is equally impressive with a professionally landscaped yard, bluestone patio, and fully equipped outdoor kitchen featuring built-in gas BBQ, sink, refrigerator, and burner. Additional amenities include Ring doorbell and perimeter camera system, whole-house water filtration system with additional kitchen filtration, integrated speaker system, central vacuum, oversized two-car garage with epoxy flooring and custom storage cabinetry. A rare opportunity to own an exceptional home in one of the area's most sought-after Estates locations.

$19,287/mo

Est. mortgage payment based on a $2,899,000 home price.

All estimates are provided by Luxury Presence for informational purposes only. Actual amounts may vary.

Additional information

MLS® ID
1009486

Interior Features

Bedrooms
4
Bathrooms
4
Fireplace
Yes
Cooling
Yes
Heating
Yes
Basement
Yes

Exterior Features

Lot Size
0.18 Acres

Other Property Details

Taxes
$30,726
Tax Frequency
Annually
Garage
Yes
55+/Senior Community
No

Listings courtesy of OneKey MLS as distributed by MLS GRID

All information deemed reliable but not guaranteed and should be independently verified. All properties are subject to prior sale, change or withdrawal. Neither listing broker(s) nor Kevin Dowd shall be responsible for any typographical errors, misinformation, misprints and shall be held totally harmless. Properties displayed may be listed or sold by various participants in the MLS.

Based on information submitted to the MLS GRID as of 5:12 AM UTC on 9/19/2026. All data is obtained from various sources and may not have been verified by broker or MLS GRID. Supplied Open House Information is subject to change without notice. All information should be independently reviewed and verified for accuracy. Properties may or may not be listed by the office/agent presenting the information.

©2026
OneKey MLS. All rights reserved.

DMCA Notice


Powered by Luxury Presence