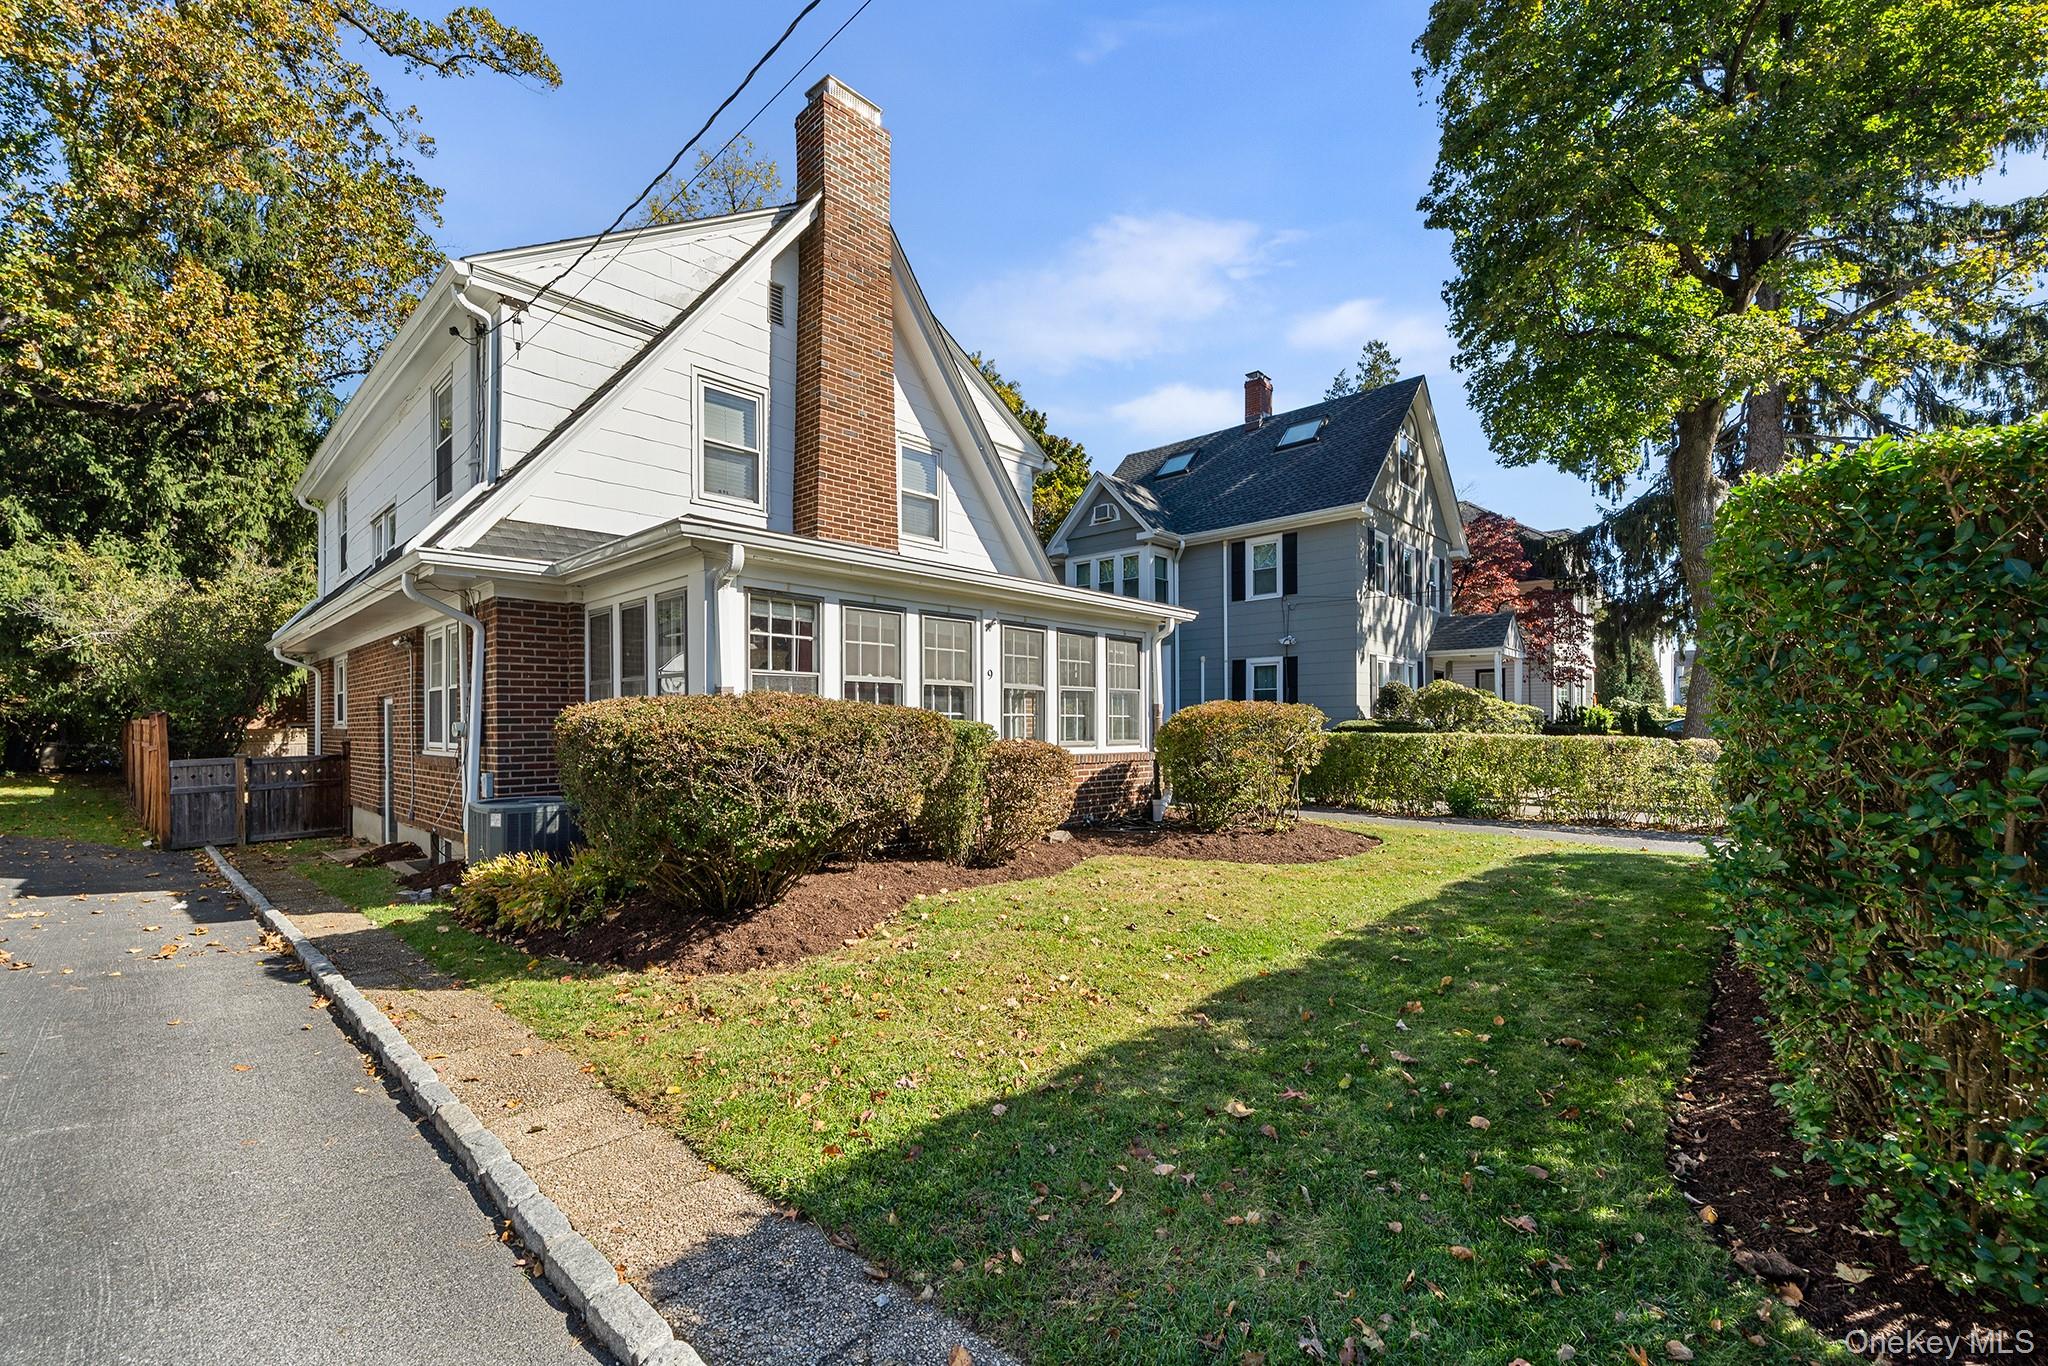
Property photo 1
Property photo 2
Property photo 3
Property photo 4
Property photo 5
3 Beds
2 Baths
2,041 sqft

$1,395,000

9 Carman Road, Scarsdale NY, 10583

Price per sqft$683.49
Built in1924
Property size2,041 sqft
Property typeResidential
Courtesy of Redfin Real Estate, Philip Simonetti Listing Contact: 914-618-5318

Overview

Coming soon

Listed Nov 13, 2026

Updated 16h ago

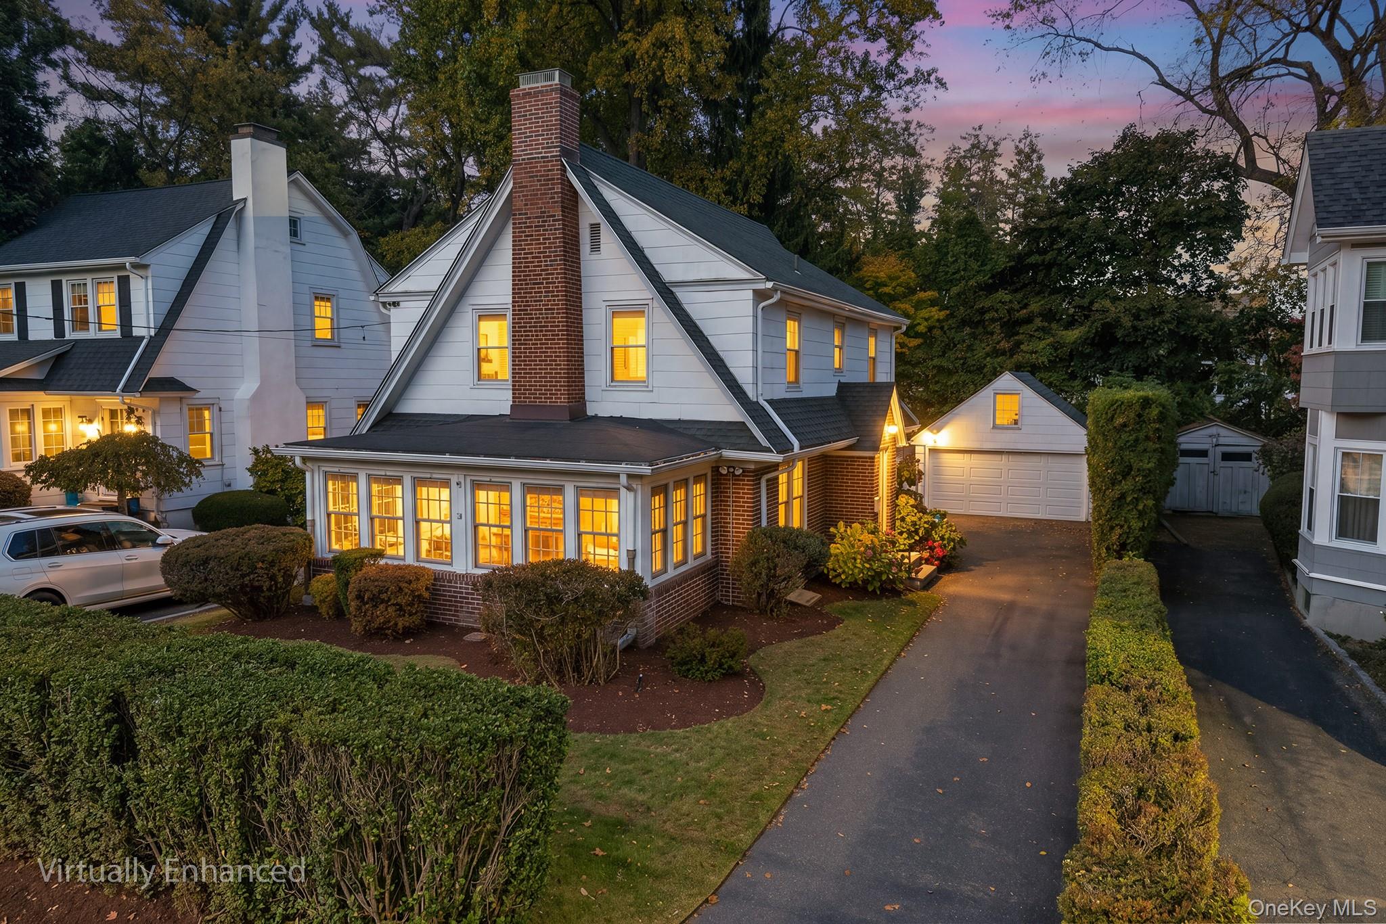
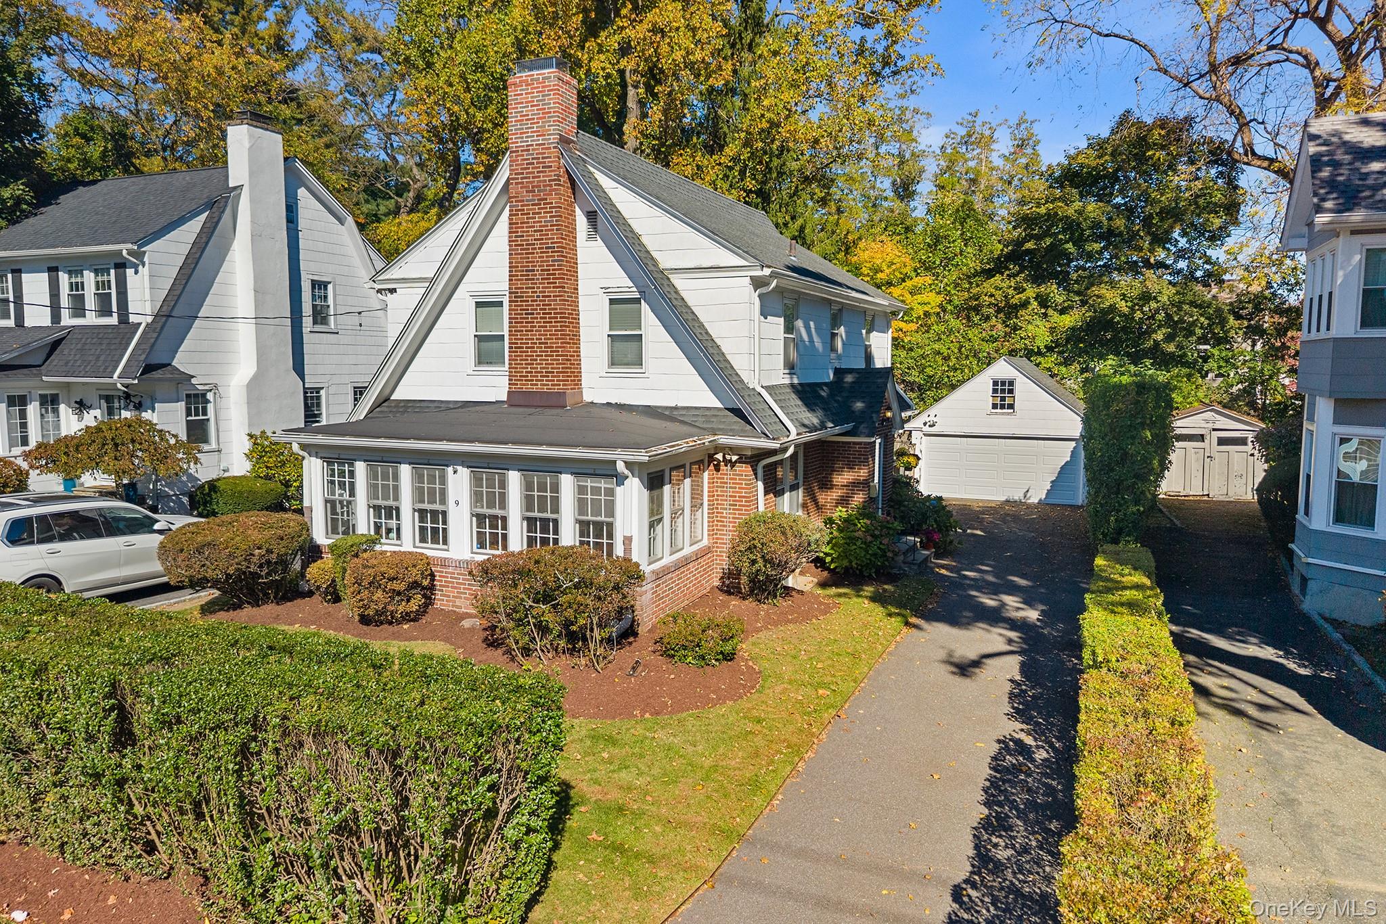
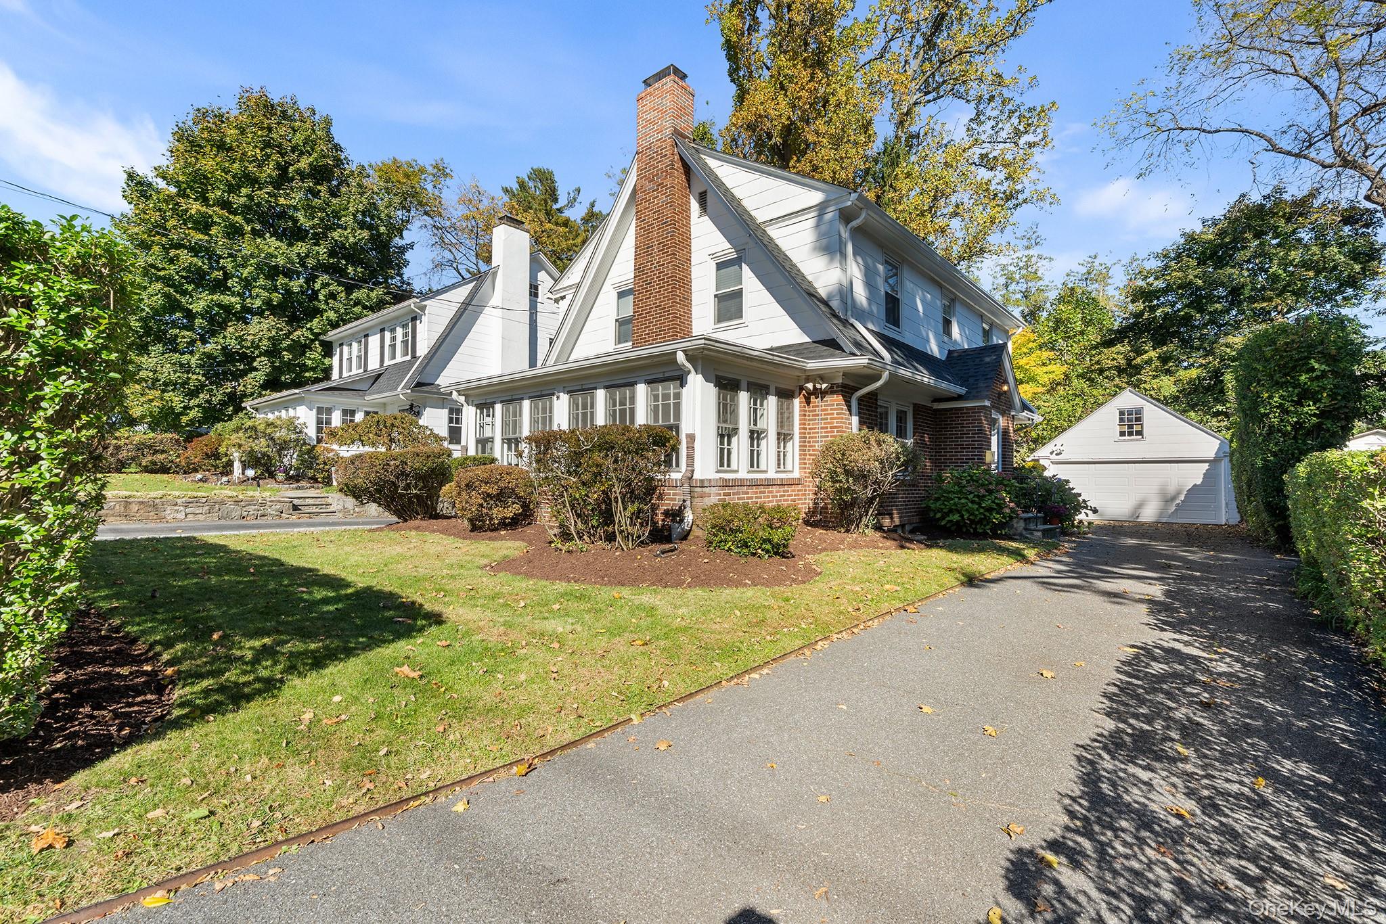
Rich in pre-war character and filled with abundant natural light, this inviting Center Hall Colonial presents a timeless architectural style, graciously proportioned rooms, and a versatile floor plan in the sought-after Scarsdale School District. The main level offers an appealing balance of formal and casual living, featuring a traditional living room with fireplace, an enclosed sunroom that extends the living space, and an open-concept chef’s kitchen and dining area, complemented by a convenient powder room. The windowed kitchen is appointed with a center island and stainless steel appliances, with direct access to the rear deck and fenced yard—an inviting setting for outdoor dining, entertaining, or relaxed everyday living. Upstairs, three bedrooms and a full hall bathroom include a spacious primary bedroom with an adjoining seating area, creating a comfortable private retreat, along with access to the attic for additional storage. The partially finished lower level offers exceptional versatility, with abundant storage, a pantry well suited for wine storage, a water closet, laundry, and utility areas. A private driveway accommodates multiple vehicles, while the detached garage adds convenience and functionality. Ideally situated minutes from Edgewood Elementary School, Scarsdale Middle School and High School, and the boutiques, restaurants, and amenities of Scarsdale Village, the home also enjoys convenient access to Metro-North and major parkways. Combining classic Colonial appeal, sun-filled interiors, and a coveted location, this property offers an appealing opportunity to enjoy the best of Westchester living.

$9,281/mo

Est. mortgage payment based on a $1,395,000 home price.

All estimates are provided by Luxury Presence for informational purposes only. Actual amounts may vary.

Additional information

MLS® ID
1064157

Interior Features

Bedrooms
3
Bathrooms
2
Fireplace
Yes
Cooling
Yes
Heating
Yes
Basement
Yes

Exterior Features

Lot Size
0.12 Acres

Other Property Details

Taxes
$20,221
Tax Frequency
Annually
Garage
Yes
55+/Senior Community
No

Listings courtesy of OneKey MLS as distributed by MLS GRID

All information deemed reliable but not guaranteed and should be independently verified. All properties are subject to prior sale, change or withdrawal. Neither listing broker(s) nor Kevin Dowd shall be responsible for any typographical errors, misinformation, misprints and shall be held totally harmless. Properties displayed may be listed or sold by various participants in the MLS.

Based on information submitted to the MLS GRID as of 3:51 AM UTC on 11/1/2026. All data is obtained from various sources and may not have been verified by broker or MLS GRID. Supplied Open House Information is subject to change without notice. All information should be independently reviewed and verified for accuracy. Properties may or may not be listed by the office/agent presenting the information.

©2026
OneKey MLS. All rights reserved.

DMCA Notice


Powered by Luxury Presence