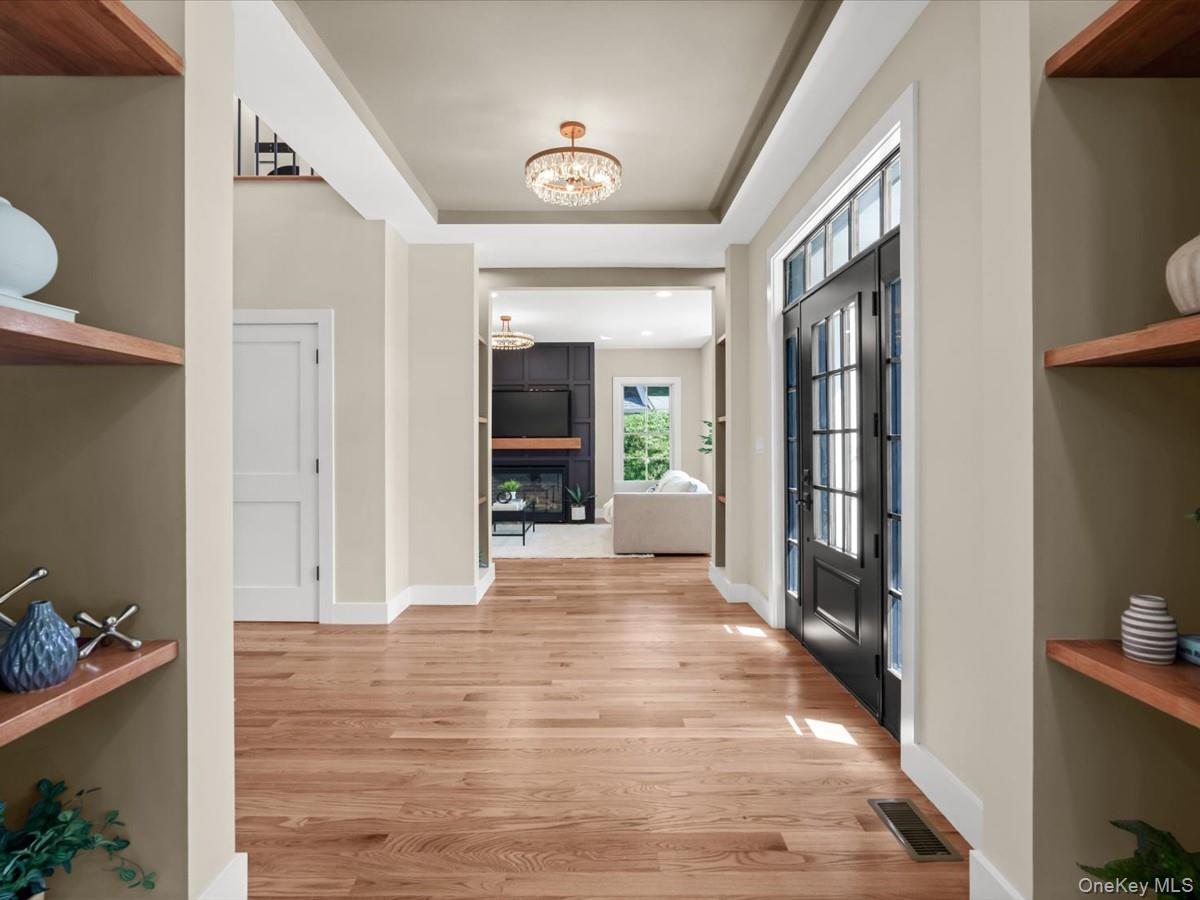
Property photo 1
Property photo 2
Property photo 3
Property photo 4
Property photo 5
5 Beds
7 Baths
3,282 sqft

$2,688,000

8 Brixton Road, Garden City NY, 11530

Price per sqft$819.01
Built in2026
Property size3,282 sqft
Property typeResidential
Courtesy of Signature Premier Properties, Colleen Chase Listing Contact: 516-785-0100

Overview

Pending

Listed Jul 8, 2026

Updated 3 weeks ago

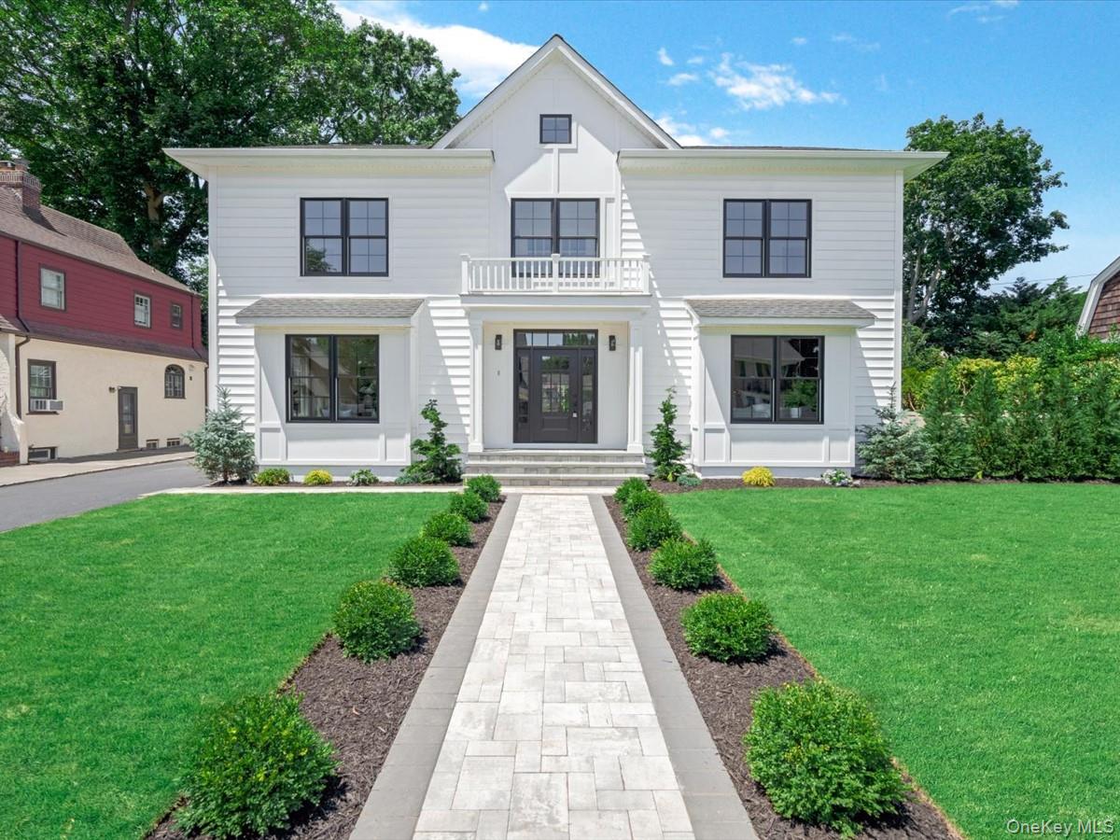
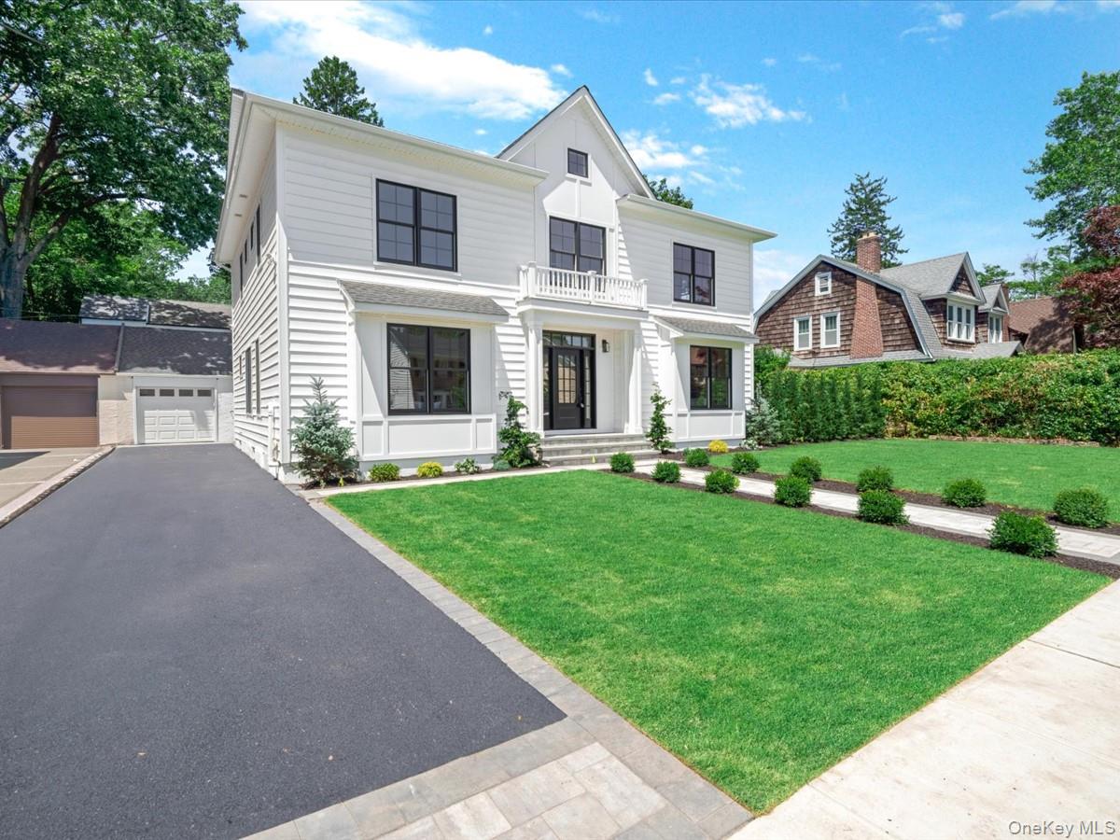
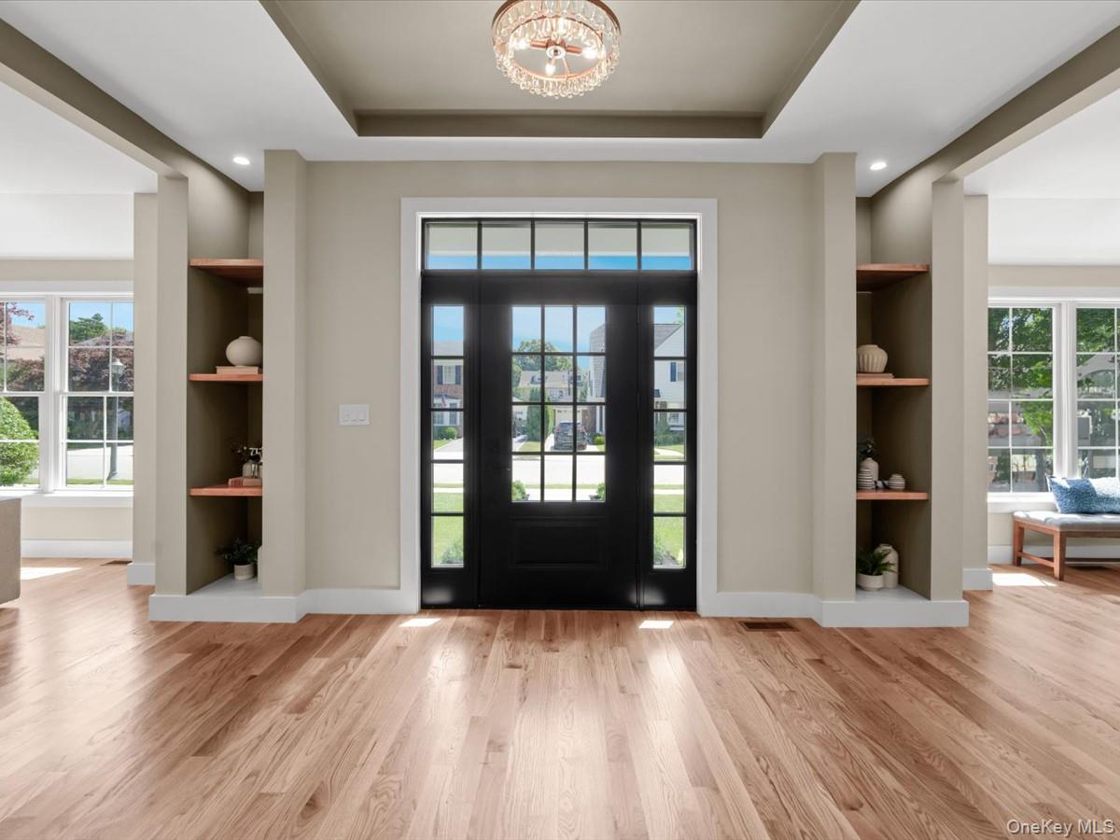
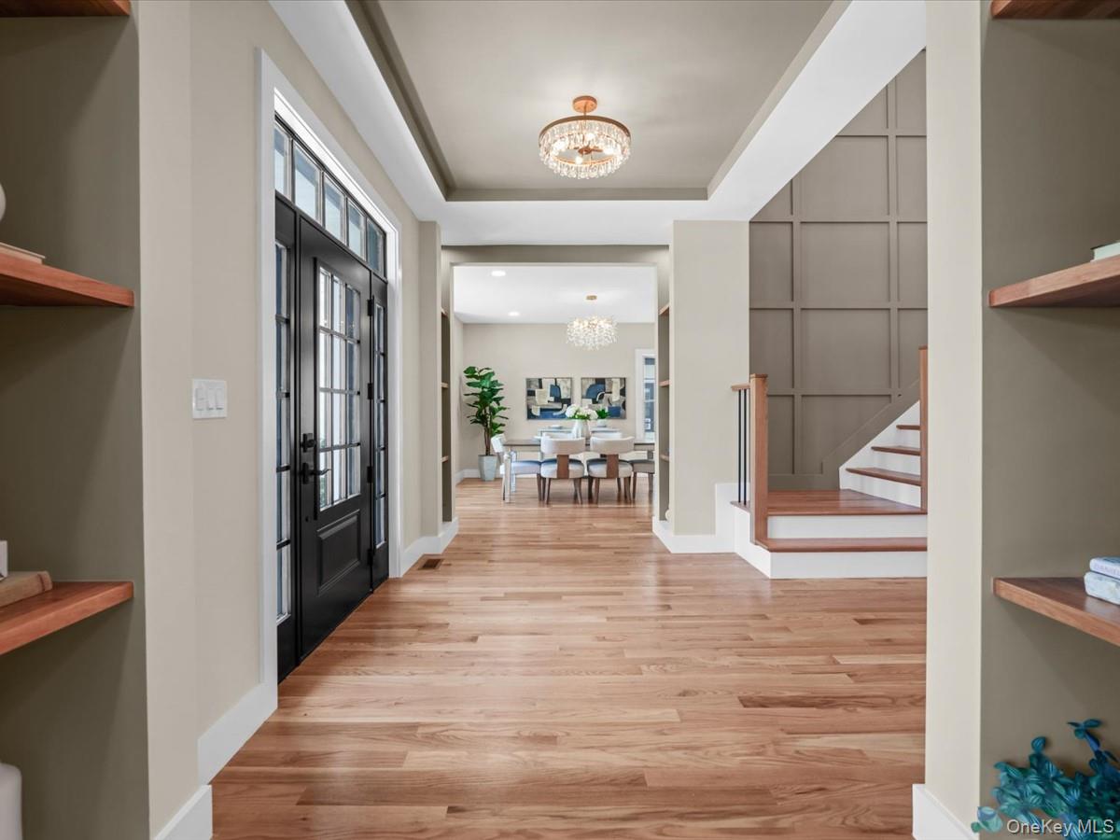
You've found the masterpiece! Perfectly positioned on one of Garden City Estates quiet tree-lined streets; 8 Brixton Rd is the sophisticated new construction everyone has been waiting for. Thoughtfully designed with the perfect blend of luxury and functionality, this exceptional colonial offers 5 bedrooms, 6 1/2 bathrooms and beautifully finished spaces throughout. The heart of the home is the spectacular eat-in chef's kitchen, featuring top of the line appliances (Wolf and Sub-Zero), custom cabinetry, a walk-in pantry, and butlers pantry- perfect for both everyday living and effortless entertaining. The first floor also offers spacious living and dining rooms with real hardwood floors throughout, a mud room with laundry and outside entrance, powder room, and a private guest suite with a Jack-and-Jill full bathroom. Upstairs, you'll find4 generously sized bedrooms, each with it's own en-suite bathroom, including a stunning primary retreat with a double vanity, soaking tub, over-sized shower, and radiant heated floors. A show-stopping front facing home office and second floor laundry add both convenience and functionality. The fully finished basement, complete with a full bathroom, offers endless possibilities for media room, recreation space, gym, playroom, or extended guest suite. This is the kind of home that checks every box- timless design, custom high-end details, and the feel of a luxury home designed just for you. Close to school and parks, 1 block from shops and .6 miles from train.

$17,883/mo

Est. mortgage payment based on a $2,688,000 home price.

All estimates are provided by Luxury Presence for informational purposes only. Actual amounts may vary.

Additional information

MLS® ID
1023191

Interior Features

Bedrooms
5
Bathrooms
7
Fireplace
Yes
Cooling
Yes
Heating
Yes
Basement
Yes

Exterior Features

Lot Size
0.18 Acres

Other Property Details

Taxes
$22,808
Tax Frequency
Annually
Garage
Yes
55+/Senior Community
No

Listings courtesy of OneKey MLS as distributed by MLS GRID

All information deemed reliable but not guaranteed and should be independently verified. All properties are subject to prior sale, change or withdrawal. Neither listing broker(s) nor Kevin Dowd shall be responsible for any typographical errors, misinformation, misprints and shall be held totally harmless. Properties displayed may be listed or sold by various participants in the MLS.

Based on information submitted to the MLS GRID as of 3:08 AM UTC on 8/31/2026. All data is obtained from various sources and may not have been verified by broker or MLS GRID. Supplied Open House Information is subject to change without notice. All information should be independently reviewed and verified for accuracy. Properties may or may not be listed by the office/agent presenting the information.

©2026
OneKey MLS. All rights reserved.

DMCA Notice


Powered by Luxury Presence