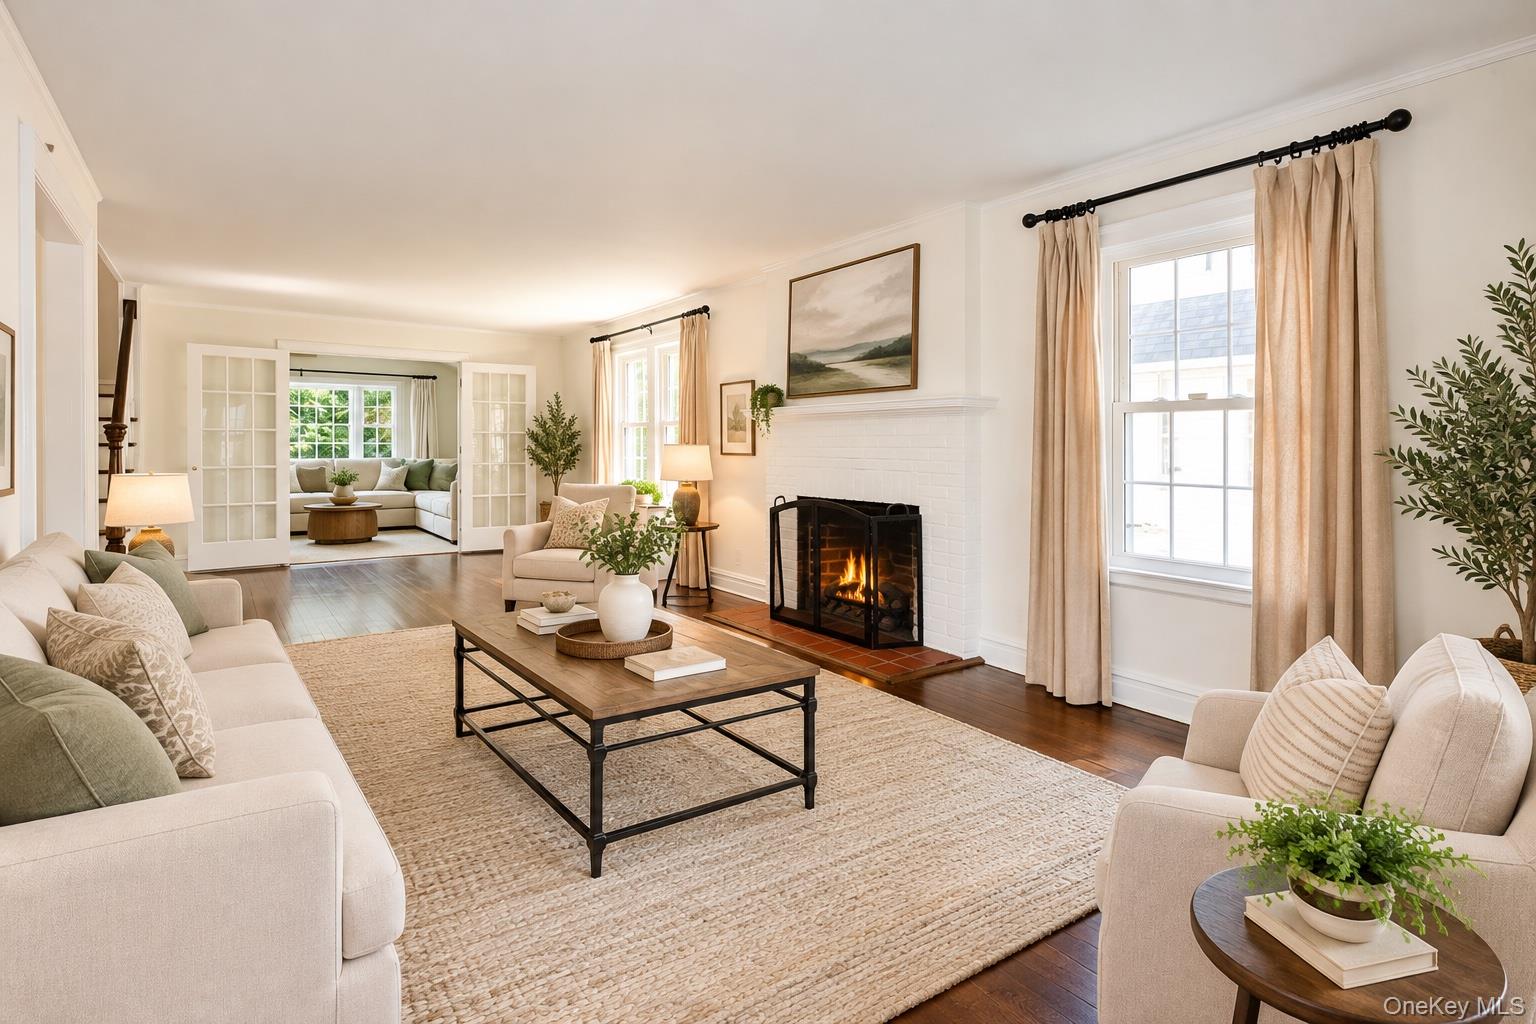
Property photo 1
Property photo 2
Property photo 3
Property photo 4
Property photo 5
3 Beds
2 Baths
1,805 sqft

$1,199,000

162 Elton Road, Stewart Manor NY, 11530

Price per sqft$664.27
Built in1929
Property size1,805 sqft
Property typeResidential
Courtesy of Douglas Elliman Real Estate, Michelle F. Mcardle PSA SRS SRES Listing Contact: 516-307-9406

Overview

Active

Listed Sep 11, 2026

Updated 24h ago

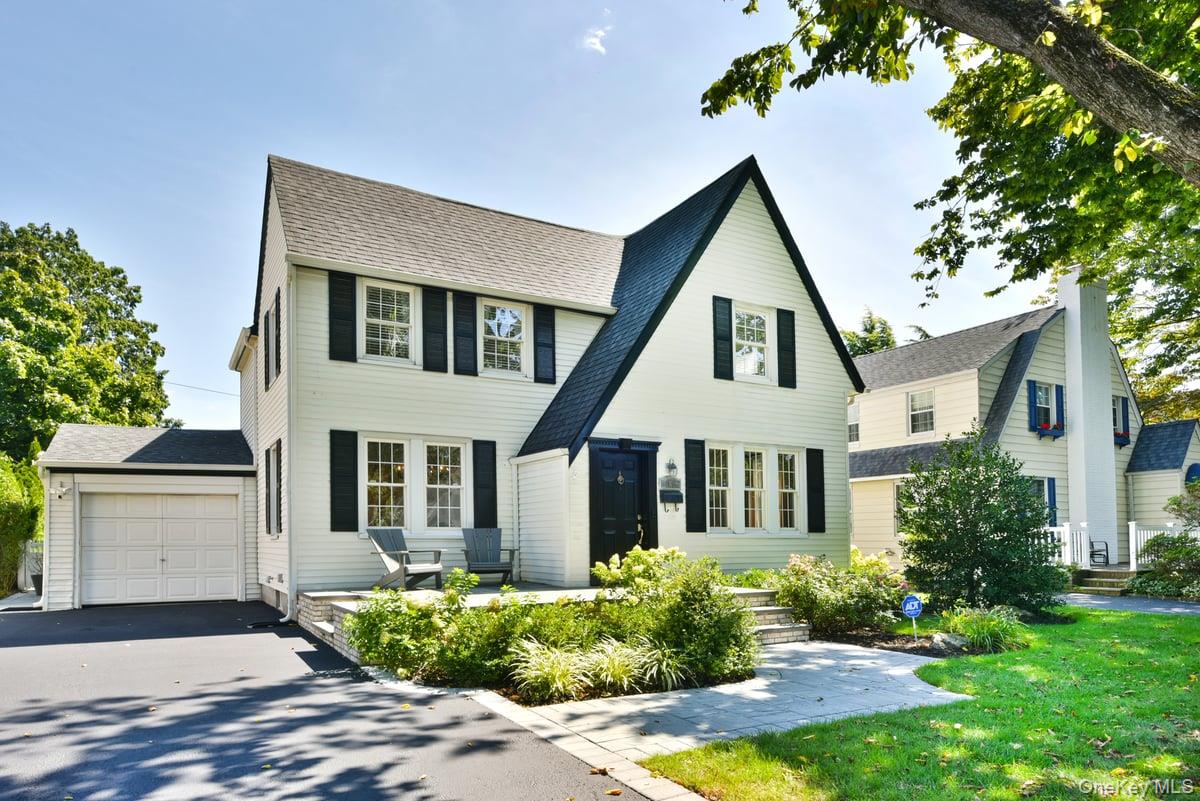
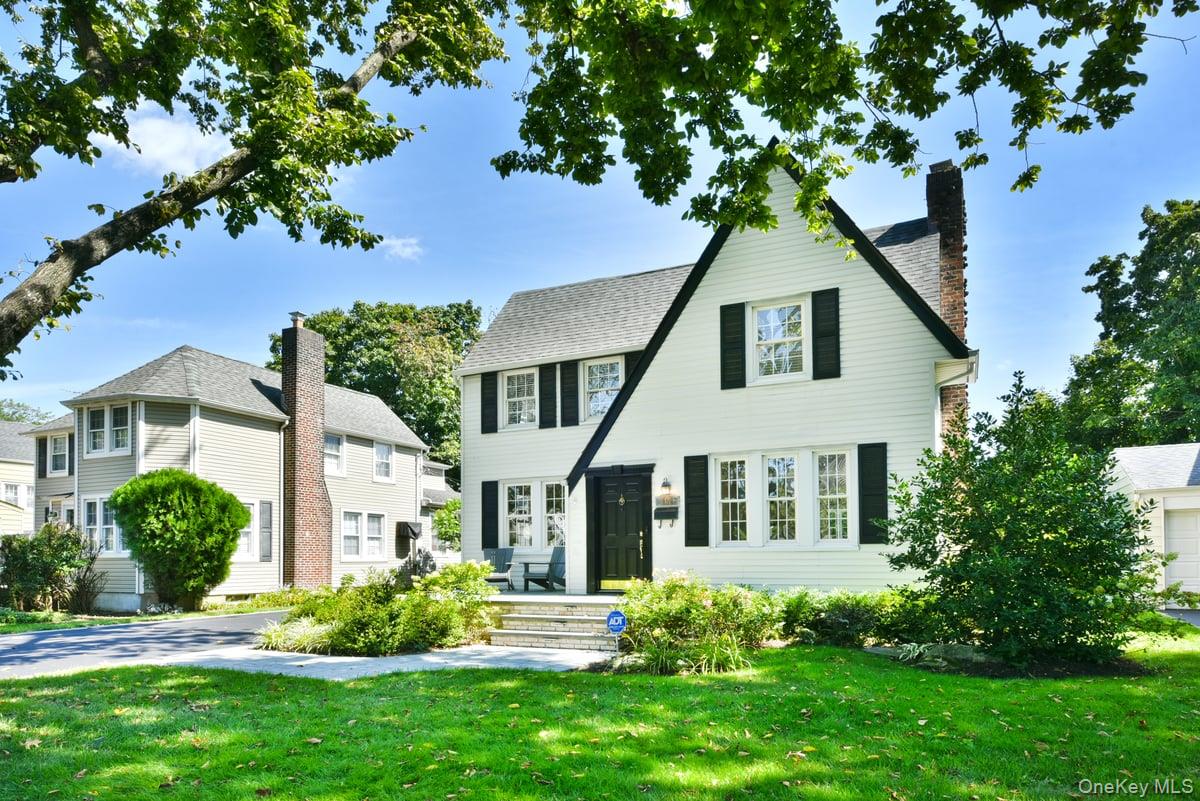
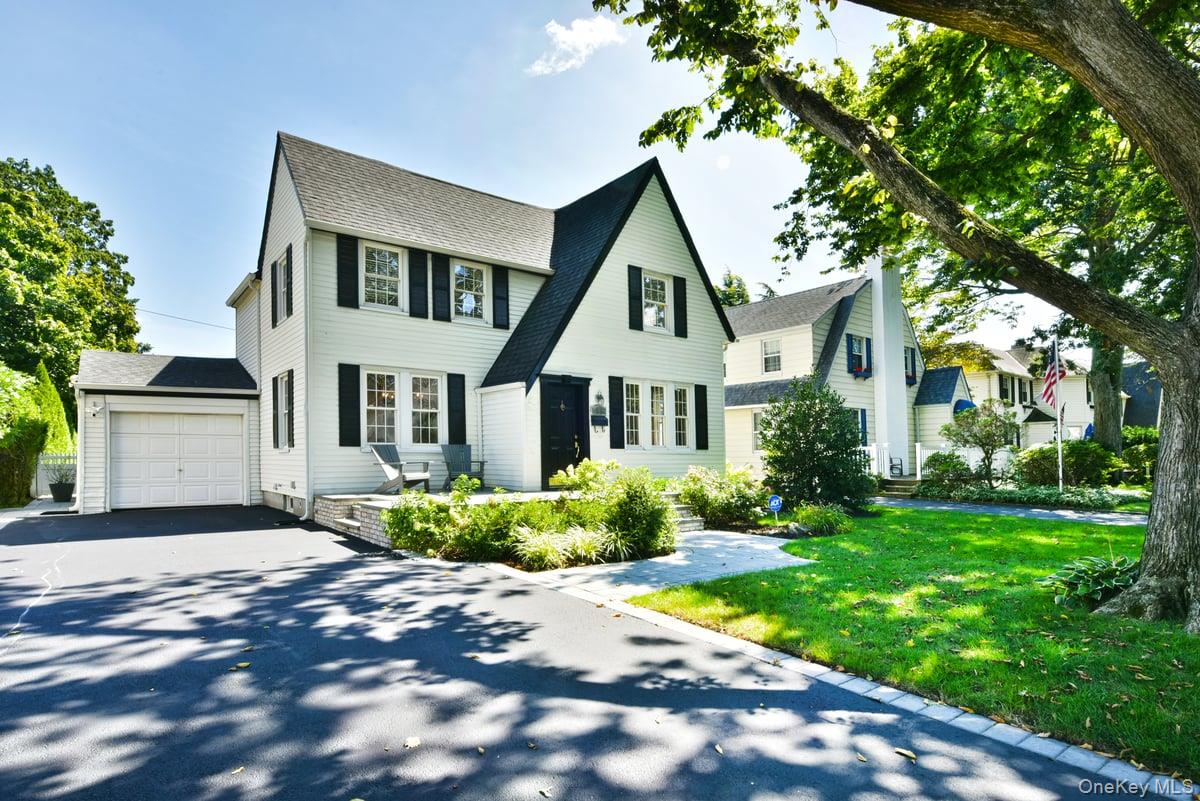
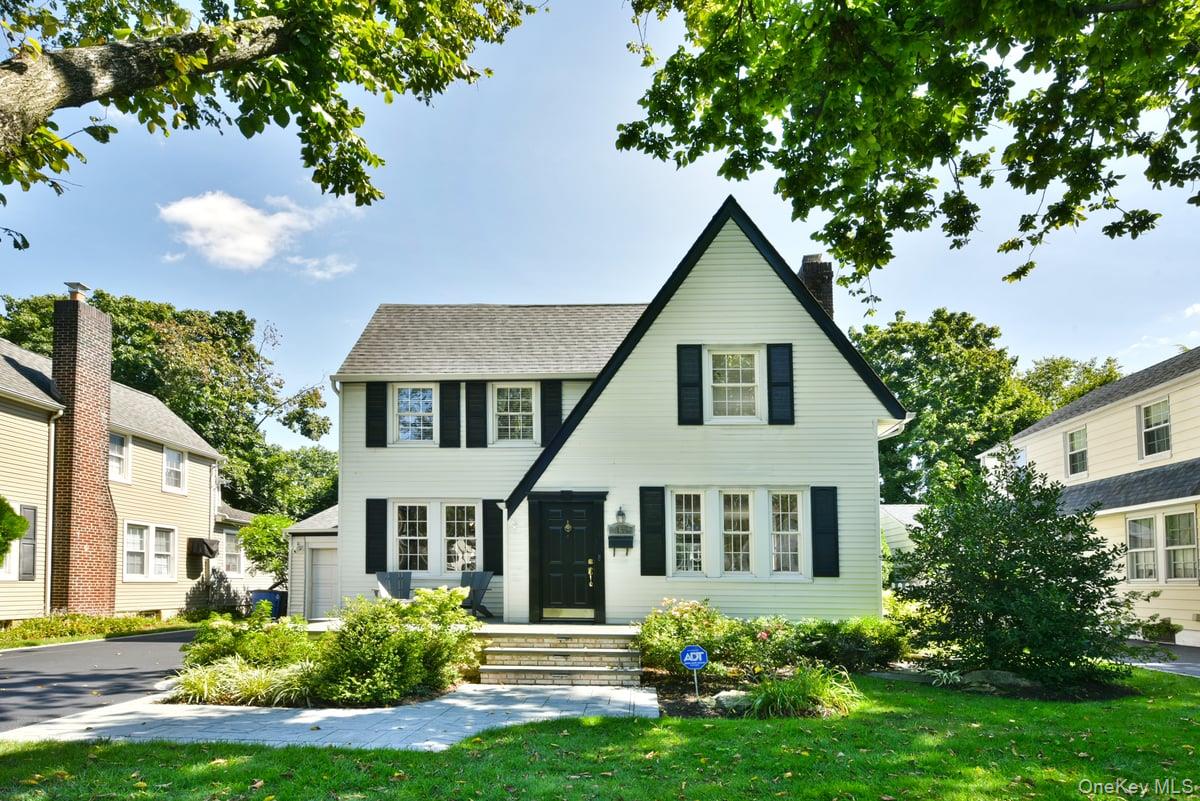
Welcome to 162 Elton Road, a beautifully updated 3-bedroom Colonial nestled on a picturesque, tree-lined street in the Village of Stewart Manor. Blending timeless charm with modern updates, this inviting home offers a wonderful layout for both everyday living and entertaining. The first floor features a welcoming entry foyer, spacious living room, dining room, comfortable family room, eat-in kitchen, full bathroom, and the added convenience of a first-floor laundry room. Upstairs, you’ll find three well-appointed bedrooms with ample closet space and a full bathroom. Some notable highlights of the home include an updated kitchen with abundant cream cabinetry and stainless-steel appliances, beautifully updated spa-like bathrooms, a gas fireplace, hardwood floors, ductless air conditioning, two-zone gas heating, exquisite light fixtures and a freshly painted interior. Additional improvements include a newer gas boiler, separate hot water heater, washer and dryer. Step outside to a private backyard oasis featuring lush landscaping and a large patio, an ideal setting for outdoor dining, entertaining, or simply relaxing. With exceptional curb appeal and a prime location close to the Long Island Rail Road, shops and restaurants along Covert Avenue and the Stewart Manor Country Club, this beautiful home truly has it all. Don’t miss the opportunity to make 162 Elton Road your new home! Please note: the living room, dining room and nursery are virtually staged.

$7,977/mo

Est. mortgage payment based on a $1,199,000 home price.

All estimates are provided by Luxury Presence for informational purposes only. Actual amounts may vary.

Additional information

MLS® ID
1048411

Interior Features

Bedrooms
3
Bathrooms
2
Fireplace
Yes
Cooling
Yes
Heating
Yes
Basement
Yes

Exterior Features

Lot Size
0.11 Acres

Other Property Details

Taxes
$16,635
Tax Frequency
Annually
Garage
Yes
55+/Senior Community
No

Listings courtesy of OneKey MLS as distributed by MLS GRID

All information deemed reliable but not guaranteed and should be independently verified. All properties are subject to prior sale, change or withdrawal. Neither listing broker(s) nor Kevin Dowd shall be responsible for any typographical errors, misinformation, misprints and shall be held totally harmless. Properties displayed may be listed or sold by various participants in the MLS.

Based on information submitted to the MLS GRID as of 4:29 AM UTC on 9/20/2026. All data is obtained from various sources and may not have been verified by broker or MLS GRID. Supplied Open House Information is subject to change without notice. All information should be independently reviewed and verified for accuracy. Properties may or may not be listed by the office/agent presenting the information.

©2026
OneKey MLS. All rights reserved.

DMCA Notice


Powered by Luxury Presence