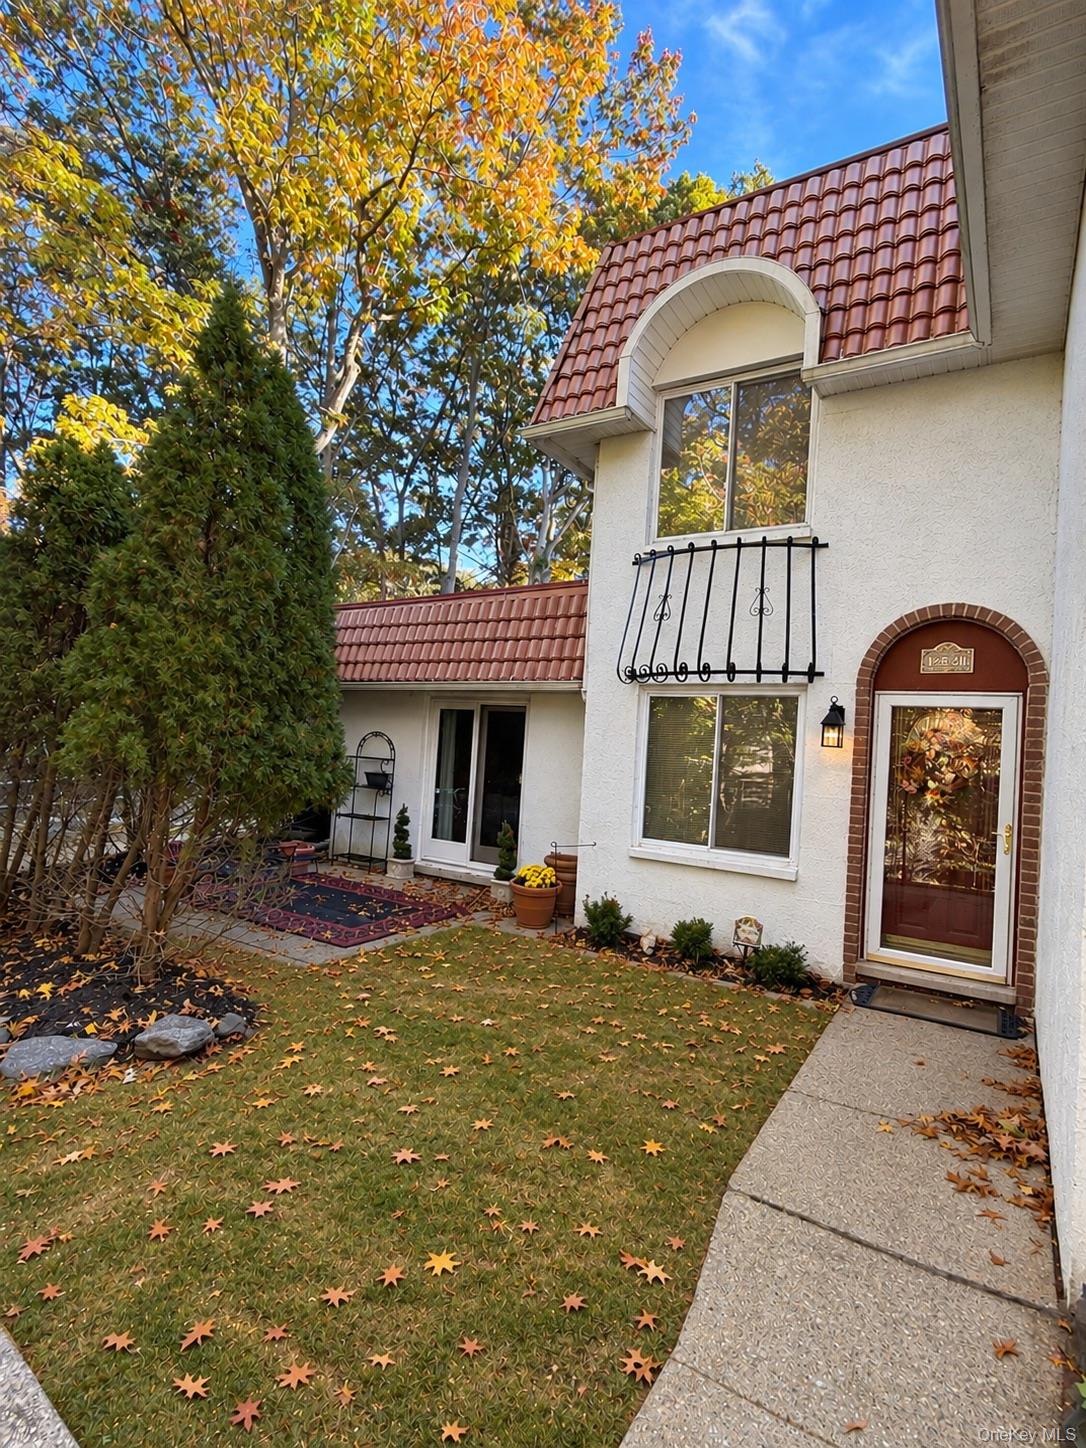
Property photo 1
3 Beds
2 Baths
1,620 sqft

$479,000

239 Skyline Drive, Coram NY, 11727

Price per sqft$295.68
Built in1975
Property size1,620 sqft
Property typeCondominium
Courtesy of Leesa Byrnes Realty Inc, John H. Wilson Listing Contact: 631-589-2000

Overview

Coming soon

Listed Nov 7, 2026

Updated 3h ago

This unique condominium features 3 bedrooms, 1.5 bathrooms offering exceptional space, modern updates and resort-style living in the highly desirable Bretton Woods community. A distinguishing feature of this home is the additional family room/den, complete with a fireplace and a sliding glass door that opens to an expanded patio. The new kitchen is a true highlight, featuring granite countertops, new stainless-steel appliances and upgraded electric and plumbing. Additional improvements include new HVAC system and hot water heater, and laundry room with washer and dryer for added convenience & storage. The Dalton is the only model in Bretton Woods built with a private, exterior-access storage room, providing valuable additional storage space rarely found in the community. The spacious primary bedroom offers both a large closet and a walk-in closet, the two additional bedrooms offer flexibility for family, guests, or a home office. Meticulously maintained throughout, this home offers a perfect blend of comfort, style, and convenience. A monthly HOA fee covers extensive country club style amenities including: 9-hole golf course, indoor/outdoor pools, fitness center, tennis & pickleball courts, bowling, playgrounds, walking/biking trails, numerous clubs and social activities, and 24/7 gated community. New pictures to follow. Don't miss this opportunity to own a beautiful home in a sought-after location. Whether you're looking for year-round living or a low-maintenance lifestyle with outstanding recreational opportunities, this move-in-ready Condo has it all!

$3,187/mo

Est. mortgage payment based on a $479,000 home price.

All estimates are provided by Luxury Presence for informational purposes only. Actual amounts may vary.

Additional information

MLS® ID
1069201

Interior Features

Bedrooms
3
Bathrooms
2
Fireplace
Yes
Cooling
Yes
Heating
Yes
Basement
No

Exterior Features

Lot Size
0.04 Acres

Other Property Details

Taxes
$5,857
Tax Frequency
Annually
Association Fee Frequency
Monthly
Pets Allowed
Yes
Pool
Yes
55+/Senior Community
No

Listings courtesy of OneKey MLS as distributed by MLS GRID

All information deemed reliable but not guaranteed and should be independently verified. All properties are subject to prior sale, change or withdrawal. Neither listing broker(s) nor Kevin Dowd shall be responsible for any typographical errors, misinformation, misprints and shall be held totally harmless. Properties displayed may be listed or sold by various participants in the MLS.

Based on information submitted to the MLS GRID as of 1:59 PM UTC on 11/2/2026. All data is obtained from various sources and may not have been verified by broker or MLS GRID. Supplied Open House Information is subject to change without notice. All information should be independently reviewed and verified for accuracy. Properties may or may not be listed by the office/agent presenting the information.

©2026
OneKey MLS. All rights reserved.

DMCA Notice


Powered by Luxury Presence